Cheryl McElroy

BEDS3
BATHS2 full
SQUARE FEET2,245
MLS#26037522
STATUSActive
PROPERTY TYPEResidential - Single Family
SUBDIVISIONMetes & Bounds
NEIGHBORHOODBEEBE
Property Description
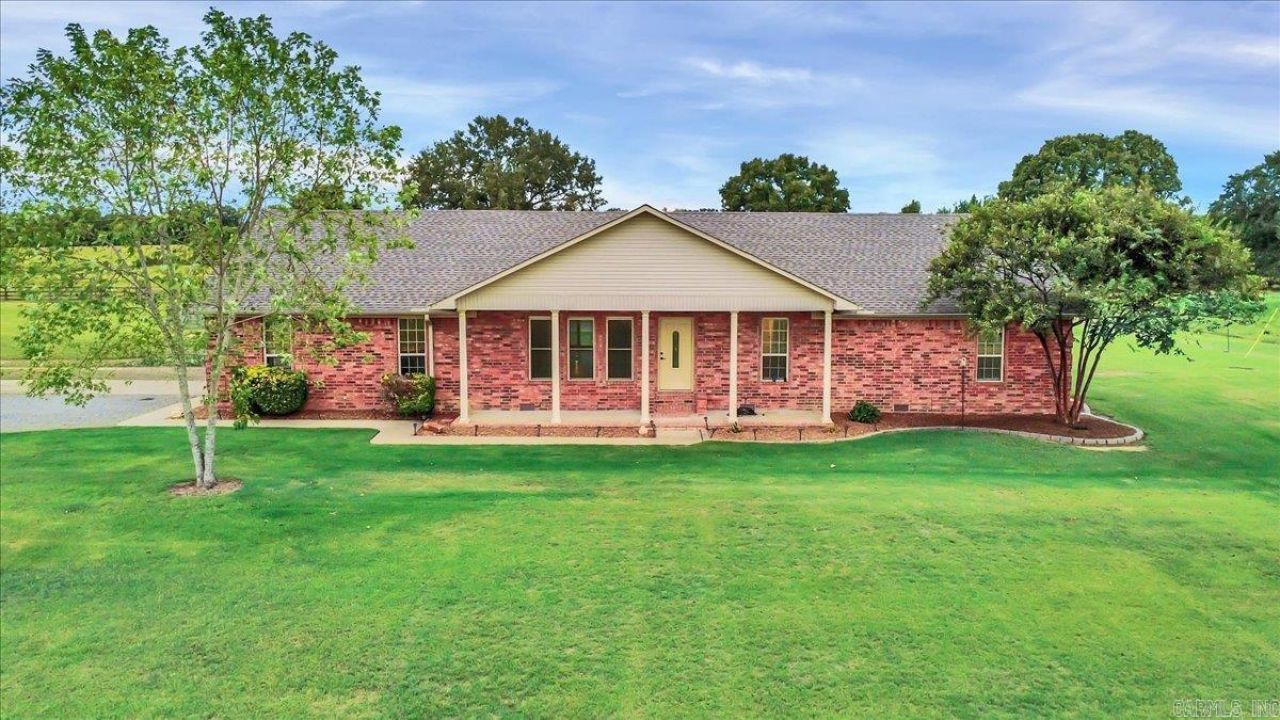
Welcome to country living just minutes from the heart of Beebe! Sitting on approximately 2.27 acres, this 3 bedroom, 2 bathroom home offers 2,245 square feet of living space with plenty of room both inside and out. The home has seen numerous updates in recent years, including the roof, flooring, interior walls, trim, doors, attic insulation, and crawl space encapsulation. Step outside to the covered patio with water access and an RV plug, or take advantage of the oversized two car garage featuring a 100 amp sub panel and 50 amp welder receptacle, giving you plenty of room for projects, hobbies, or additional storage. With over two acres, a spacious home, and convenient access to Highway 64 and I-57, this property gives you the country setting youâ??re looking for without sacrificing convenience.
Property Features
Property Type: Residential - Single Family
Cooling: Central
Fenced: Yes
Heating: Central Heat, Heat Pump
Home Style: Traditional
Lot Size: 2.27 Acres
Roof Type: Architectural Shingle
Stories: 1.0
Taxes: $1,637
Year Built: 2004
Amenities
Water Heater-Electric
Smoke Detector(s)
Walk-In Closet(s)
Ceiling Fan(s)
Walk-in Shower
Patio
Partially Fenced
Guttering
RV Parking
Chain Link
Feature Descriptions
Appliance(s)/Kitchen Equipment: Free-Standing Stove, Microwave, Electric Range, Dishwasher, Disposal, Ice Maker Connection
Days on Site: 10
Dining: Kitchen/Dining Combo
Exterior: Brick
Fireplace: Woodburning-Site-Built
Flooring: Luxury Vinyl
Lot descriprion: Level
Lot Dimensions: 2.27 acre(s)
Other Room(s): Den/Family Room, Laundry
Parking Notes: Garage, Two Car
Sewer: Septic
Water: Public Water
Listed By / Shown By
Listed By
Agency Name: Rackley Realty
Agency Phone: 501-519-4889
Shown By
Agent Name: Cheryl McElroy
Agent Phone: (501) 838-9679
Agency Title: Crye-Leike Real Estate Services

Source: Arkansas MLS
Estimate Your Payment
Estimated Payment
$ 979.69 per month $745.56 Principal & Interest $136.42 Property Tax $97.71 Homeowner's InsuranceChange Payment Information
Privacy Policy / DMCA Notice / ADA Accessibility


This site is hosted, designed and copyright
© 1994 - 2026 by
Delta Media Group, Inc. -- Patent Pending --
791 Hwy 64 W | MLS# 26037522
This single family home located at 791 Hwy 64 W, Beebe, AR 72012 is currently listed for sale with an asking price of $335,000. This property was built in 2004 and has 3 bedrooms and 2 full baths with 2245 sq. ft. Hwy 64 W is located in the Metes & Bounds subdivision. Search Metes & Bounds real estate on cherylmcelroy.crye-leike.com today.