Cheryl McElroy

BEDS4
BATHS2 full
SQUARE FEET2,134
MLS#26030554
STATUSNew Listing
PROPERTY TYPEResidential - Single Family
SUBDIVISIONCOUNTRY WOOD SUB UNIT
NEIGHBORHOODCABOT SCHOOL DISTRICT
Property Description
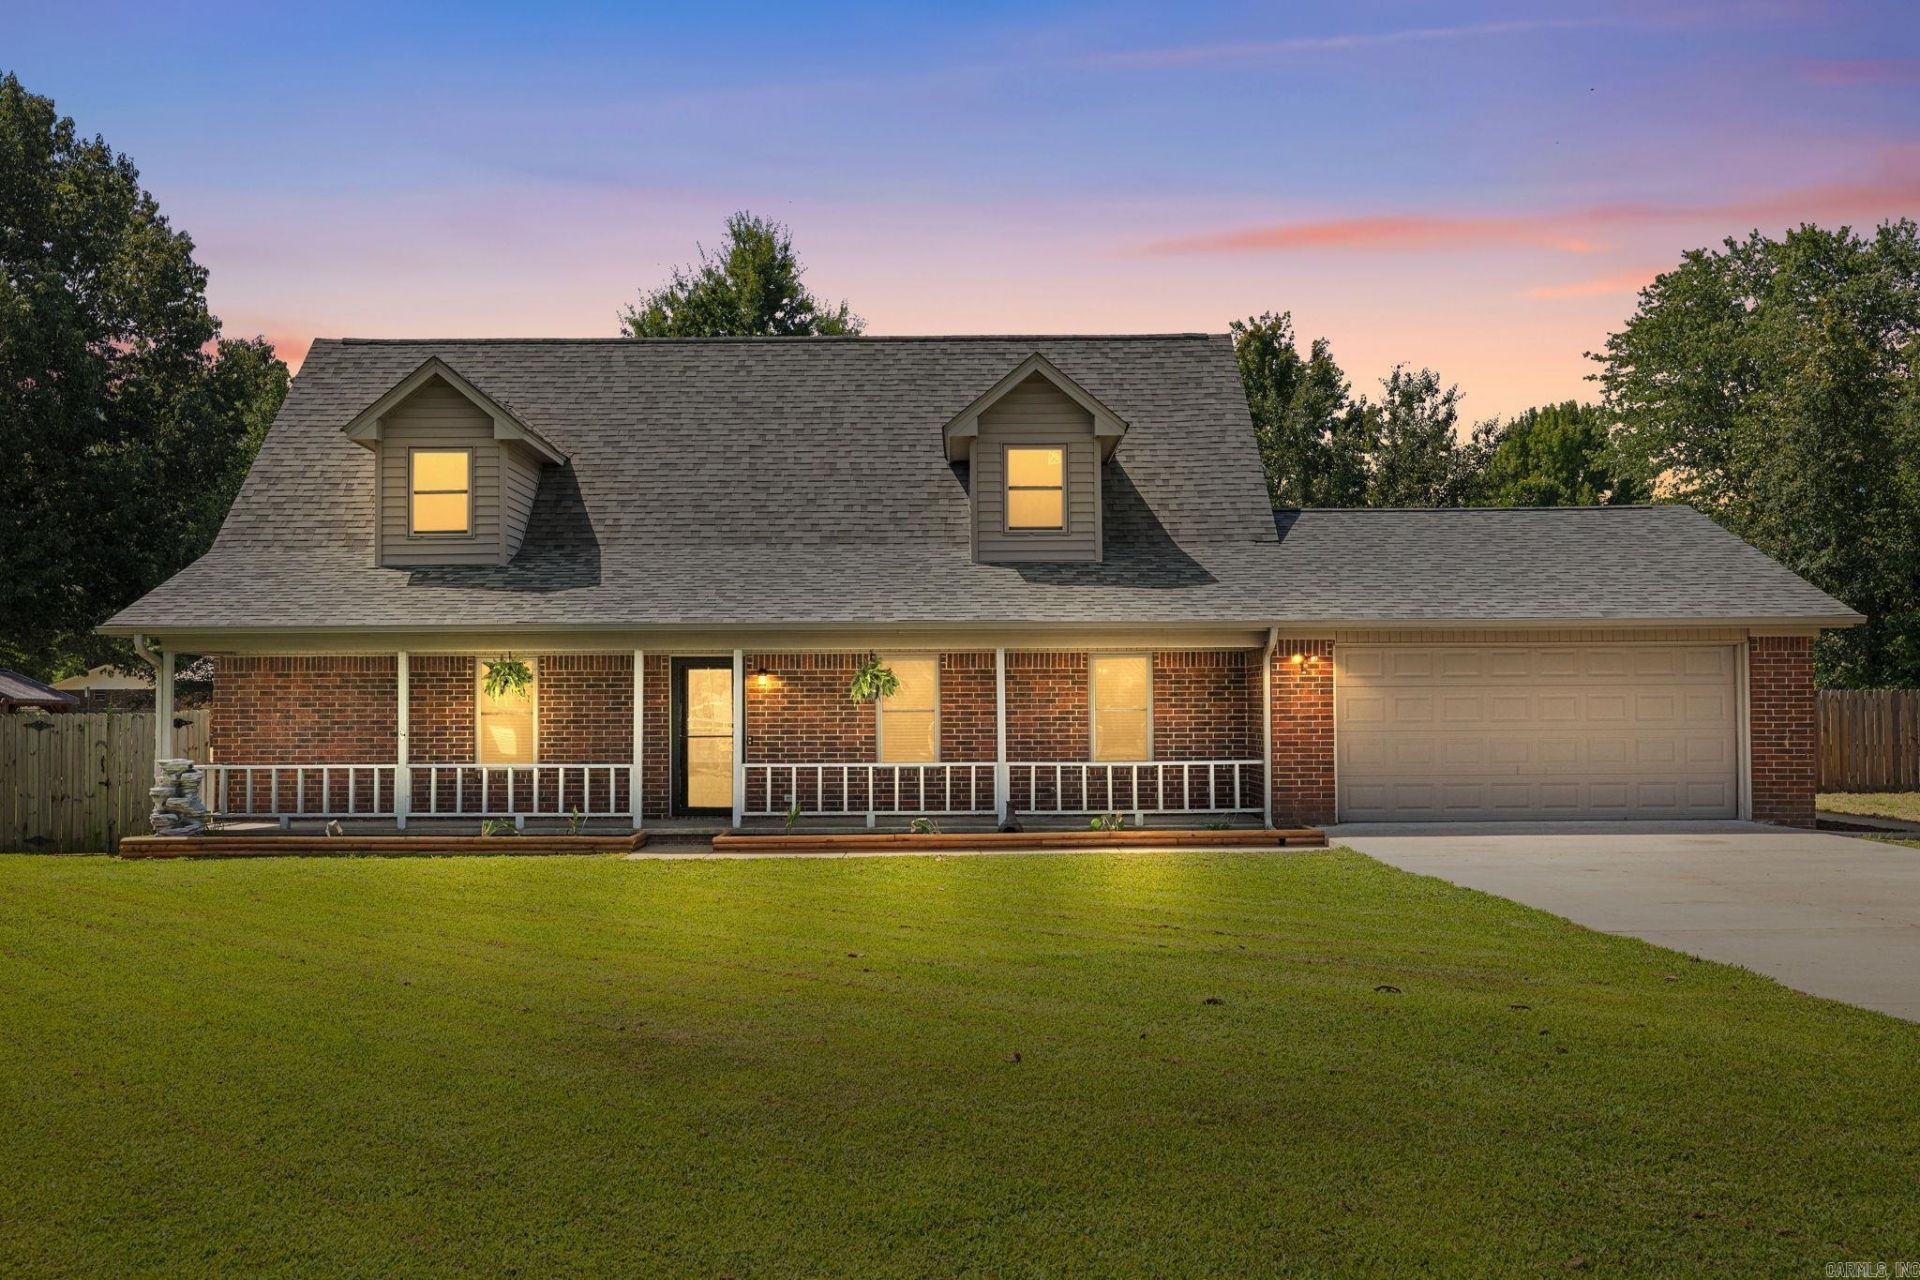
Front porch dreams, pool days, and plenty of room to spread out! This charming two-story home in the heart of Cabot has something for everyone. From the inviting oversized front porch to the refreshing in-ground pool, every space is designed for enjoying life at home. Recent updates include fresh interior paint and new flooring, giving the home a clean, move-in-ready feel. The oversized garage has been transformed into an incredible man cave/flex space, perfect for game days, hobbies, a workshop, or extra entertaining space. Sitting on a large, fully fenced lot in one of Cabot???s most convenient locations, this home offers the lifestyle you???ve been searching for. Come see it before it???s gone!
Property Features
Property Type: Residential - Single Family
Cooling: Central
Heating: Central Heat
Home Style: Traditional
Lot Size: 1.25 Acres
Roof Type: Architectural Shingle
Stories: 2.0
Taxes: $1,025
Year Built: 1986
Amenities
Washer Connection
Dryer Connection-Electric
Water Heater-Electric
Floored Attic
Built-Ins
Ceiling Fan(s)
Walk-in Shower
Breakfast Bar
Guttering
Chain Link
Feature Descriptions
Appliance(s)/Kitchen Equipment: Free-Standing Stove, Electric Range, Dishwasher, Disposal
Dining: Eat-In Kitchen, Breakfast Bar
Exterior: Brick, Brick & Frame Combo, Metal/Vinyl Sidi
Fireplace: Electric Logs
Flooring: Carpet, Tile, Laminate
Lot descriprion: Level, In Subdivision
Lot Dimensions: 1.25 acre(s)
Other Room(s): Laundry
Parking Notes: Garage
Sewer: Public Sewer
Water: Public Water
Listed By / Shown By
Listed By
Agency Name: PorchLight Realty
Agency Phone: 501-286-6025
Shown By
Agent Name: Cheryl McElroy
Agent Phone: (501) 838-9679
Agency Title: Crye-Leike Real Estate Services

Source: Arkansas MLS
Estimate Your Payment
Estimated Payment
$ 1,003.96 per month $812.11 Principal & Interest $85.42 Property Tax $106.43 Homeowner's InsuranceChange Payment Information
Privacy Policy / DMCA Notice / ADA Accessibility


This site is hosted, designed and copyright
© 1994 - 2026 by
Delta Media Group, Inc. -- Patent Pending --
27 Forest Drive | MLS# 26030554
This single family home located at 27 Forest Drive, Cabot, AR 72023 is currently listed for sale with an asking price of $364,900. This property was built in 1986 and has 4 bedrooms and 2 full baths with 2134 sq. ft. Forest Drive is located in the COUNTRY WOOD SUB UNIT subdivision. Search COUNTRY WOOD SUB UNIT real estate on cherylmcelroy.crye-leike.com today.