Cheryl McElroy

BEDS4
BATHS2 full 1 partial
SQUARE FEET2,615
MLS#26038640
STATUSNew Listing
PROPERTY TYPEResidential - Single Family
SUBDIVISIONShiloh
NEIGHBORHOODCABOT SCHOOL DISTRICT
Property Description
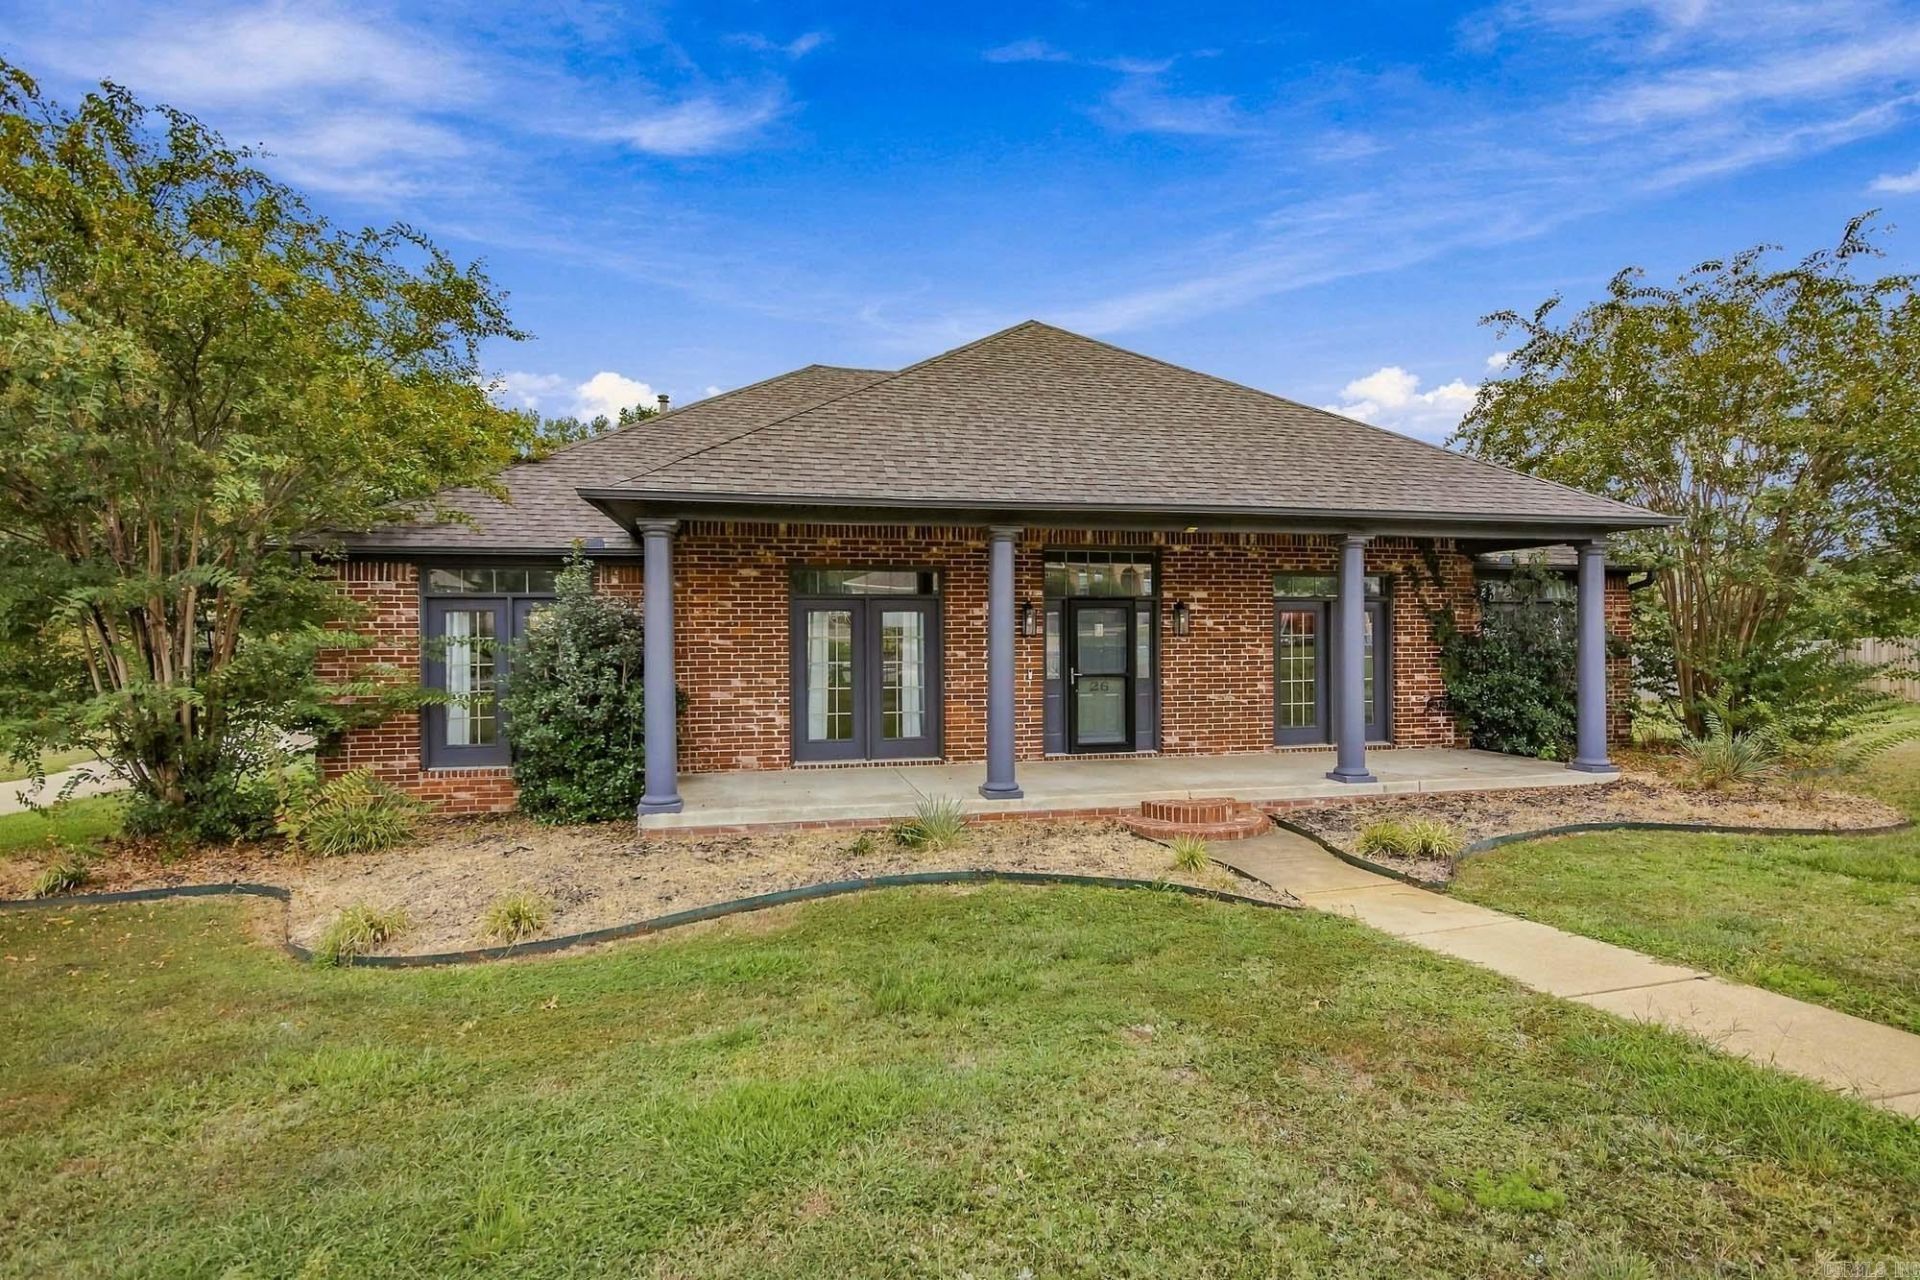
**This is the one youâ??ve been waiting for!** Completely remodeled in 2023, this impressive 2,615-square-foot home offers 4 bedrooms, 2.5 baths, and an incredible combination of style, space, and amenities. The designer kitchen features beautiful quartz countertops and a nice gas range, while the huge living room offers tons of built-ins and plenty of room to gather. The 3-car garage includes a mini-split in the third bay, perfect for a workshop, hobby area, or additional flex space. And if thatâ??s not enough, thereâ??s an incredible 800-square-foot shop! Enjoy the screened-in porch overlooking the pool and spacious .88-acre, fully fenced lot. Major updates include a roof replacement in 2022 and HVAC in 2019. Located in desirable Shiloh Subdivision with easy access to I-57, this property offers an exceptional location and an abundance of extras. **Come see it for yourselfâ??you wonâ??t be disappointed! And all of this at a bargain price!**
Property Features
Property Type: Residential - Single Family
Cooling: Central
Fenced: Yes
Heating: Central Heat
Home Style: Traditional
Lot Size: 0.88 Acres
Roof Type: Architectural Shingle
Stories: 1.0
Taxes: $2,233
Year Built: 1999
Amenities
Washer Connection
Dryer Connection-Electric
Water Heater-Gas
Window Treatments
Walk-In Closet(s)
Built-Ins
Ceiling Fan(s)
Walk-in Shower
Breakfast Bar
Kit Counter-Quartz
Patio
Deck
Screened Porch
Porch
Fully Fenced
Above Ground Pool
Guttering
Shop
Wood Fence
Covered Patio
Feature Descriptions
Appliance(s)/Kitchen Equipment: Microwave, Gas Range, Dishwasher, Disposal
Days on Site: 1
Dining: Separate Dining Room, Eat-In Kitchen, Breakfast Bar
Exterior: Brick
Fireplace: Uses Gas Logs Only
Flooring: Carpet, Tile, Luxury Vinyl
Lot descriprion: Level, In Subdivision
Lot Dimensions: 0.88 acre(s)
Other Room(s): Laundry
Parking Notes: Garage, Three Car, Auto Door Opener, Other (see remar
Sewer: Public Sewer
Swimming Pool: Yes
Water: Public Water
Local Schools
High School: Cabot
Middle School: Cabot North
Elementary School: Eastside
Listed By / Shown By
Listed By
Agency Name: Crye-Leike REALTORS Cabot Branch

Shown By
Agent Name: Cheryl McElroy
Agent Phone: (501) 838-9679
Source: Arkansas MLS
Estimate Your Payment
Estimated Payment
$ 1,192.72 per month $890.00 Principal & Interest $186.08 Property Tax $116.64 Homeowner's InsuranceChange Payment Information
Privacy Policy / DMCA Notice / ADA Accessibility


This site is hosted, designed and copyright
© 1994 - 2026 by
Delta Media Group, Inc. -- Patent Pending --
26 Shenandoah Way | MLS# 26038640
This single family home located at 26 Shenandoah Way , Cabot, AR 72023 is currently listed for sale by Crye-Leike REALTORS Cabot Branch, with an asking price of $399,900. This property was built in 1999 and has 4 bedrooms and 2 full and 1 partial baths with 2615 sq. ft. Shenandoah Way is located in the Shiloh subdivision. Search Shiloh real estate on cherylmcelroy.crye-leike.com today.